
Primary on Main
Address
9340 S Saddle Horn Drive, Idaho Falls, ID
Price
$ 2,499,000
Property Attributes
- MLS#2188310
- TypeSingle Family
- Listing Status Pending
- CountyBonneville
- CityIdaho Falls
- NeighborhoodLazy 8 Estates-Bon
- Zip83404
- StyleOther
- Year Built2011
- Taxes$ 3880
- Price$ 2,499,000
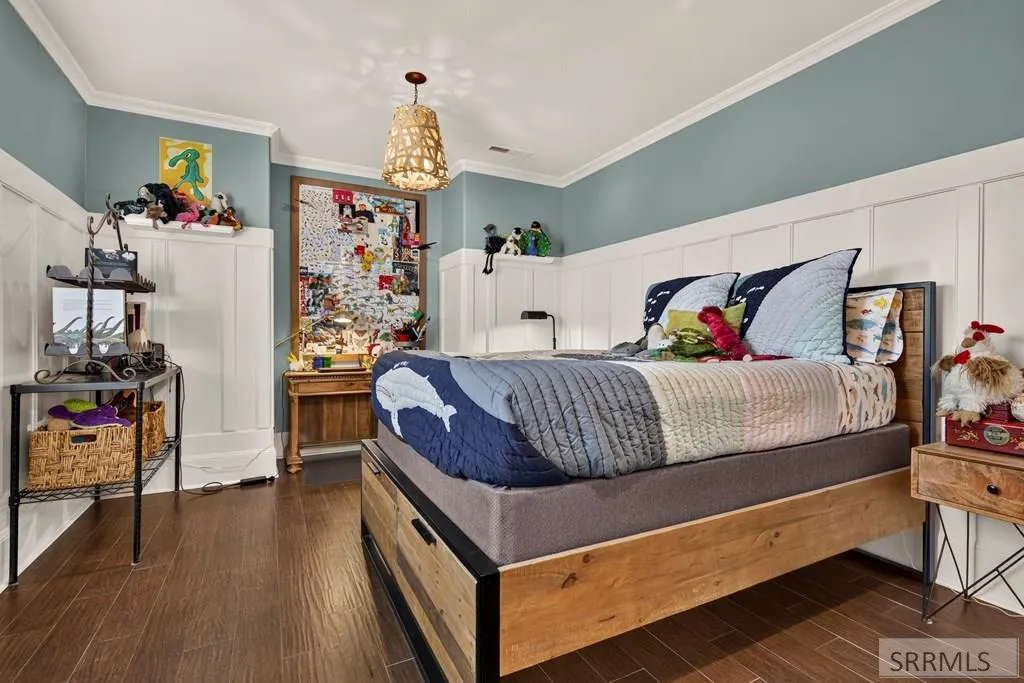
- Bedrooms5
- Full Bathrooms5
- Half Bathrooms1
- Sqr Footage6608
- Lot Size7.5 Acres
Data Source:
Snake River MLS
Property Description
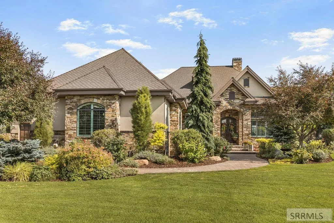
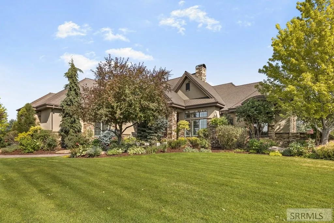
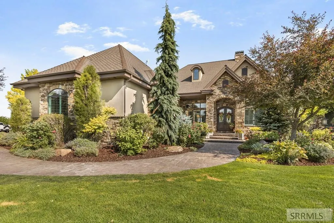
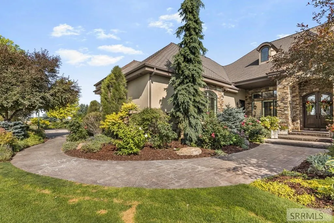
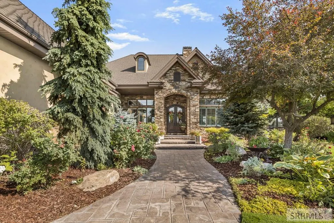
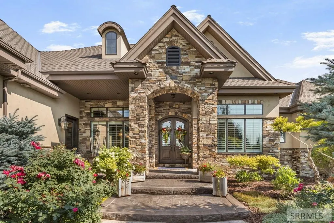
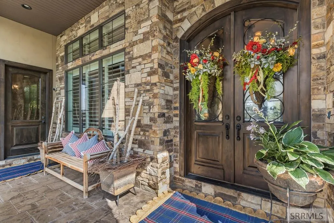
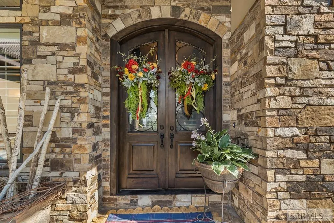
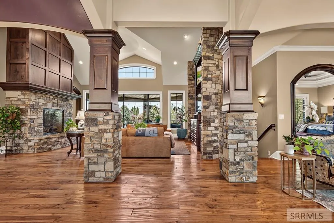
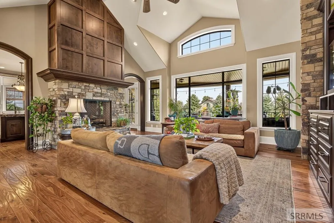
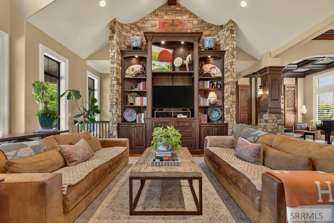
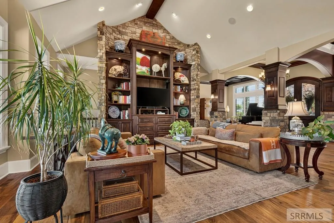
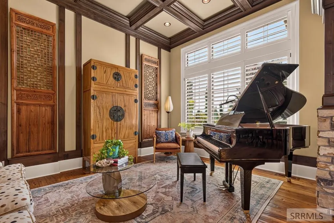
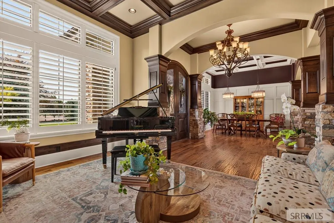
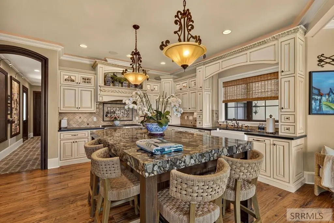
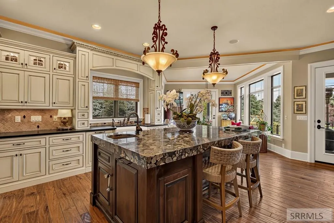
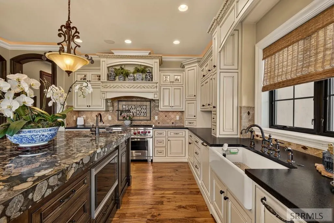
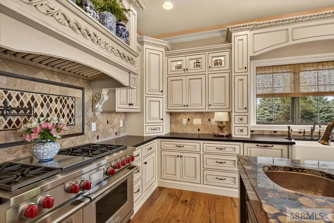
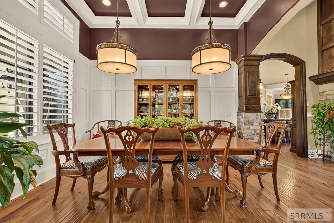
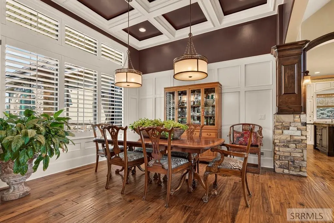
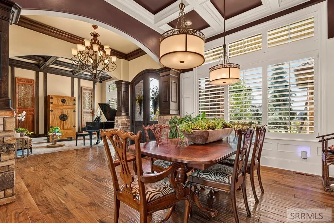
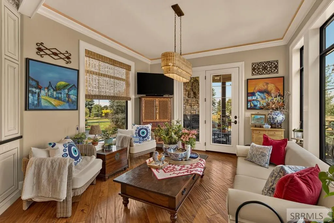
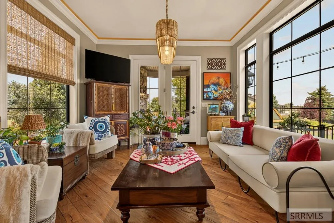
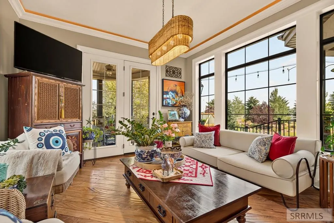
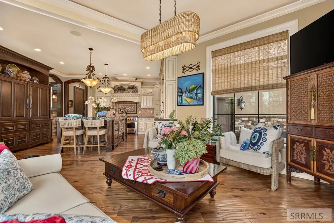
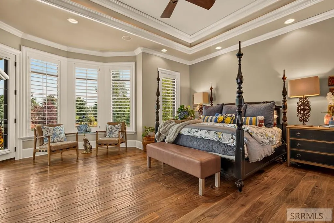
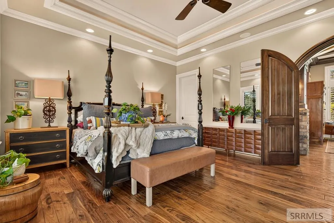
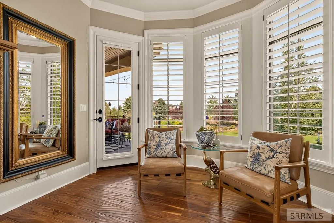
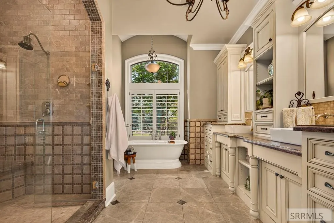
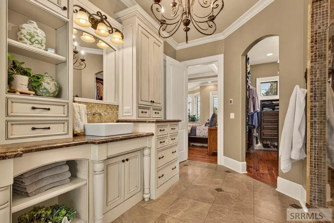
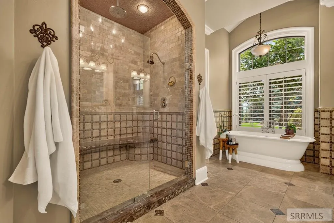
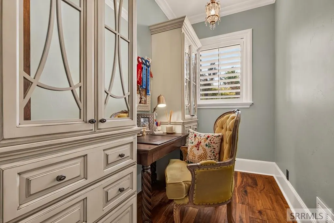
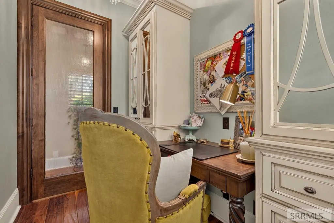
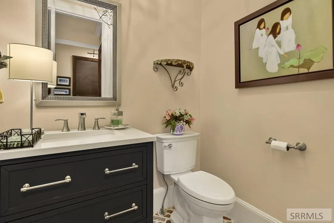
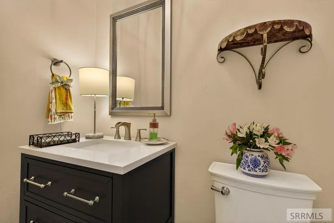
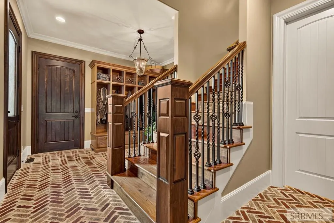
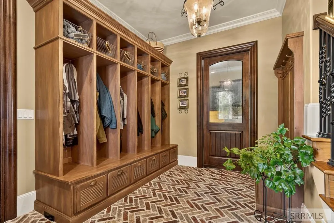
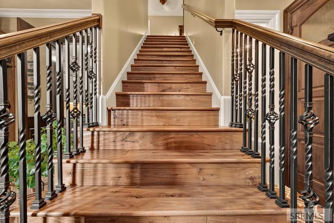
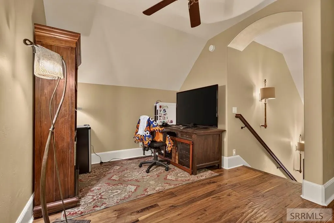
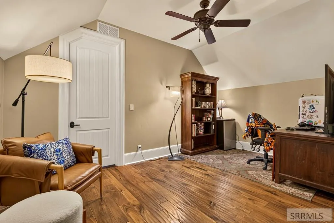
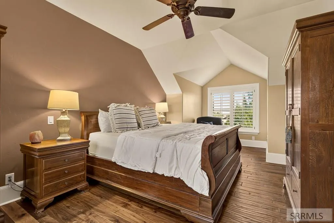
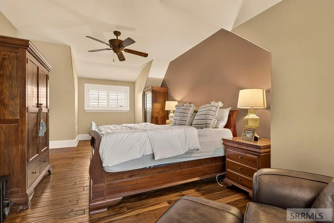
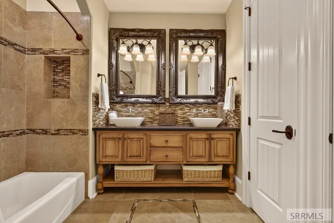
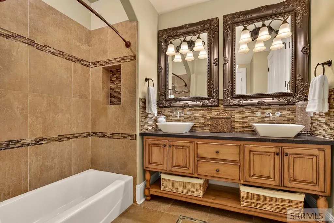
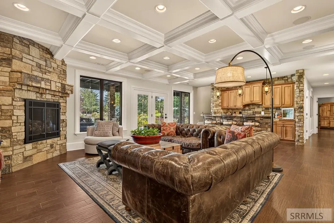
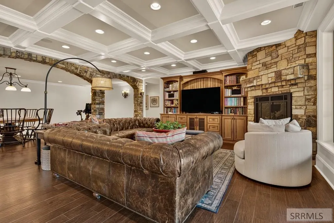
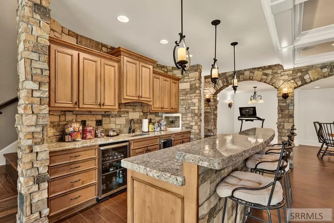
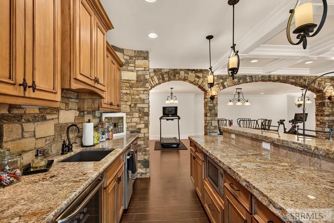
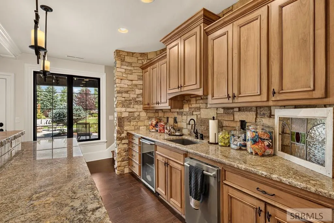
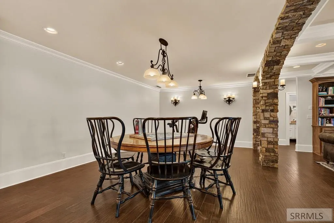
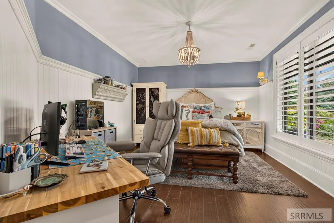
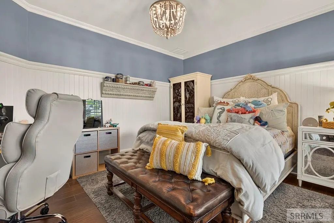
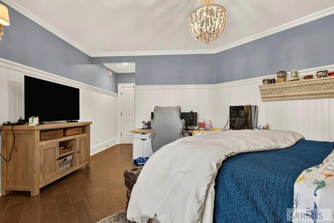
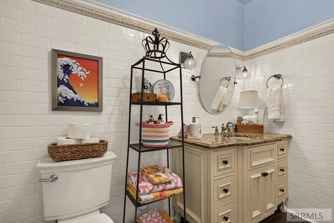
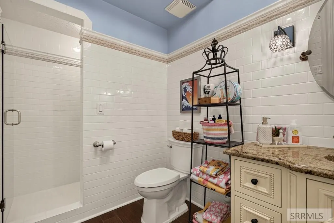
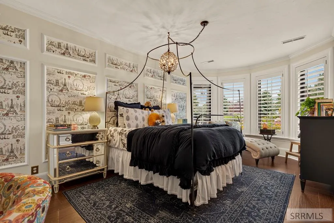
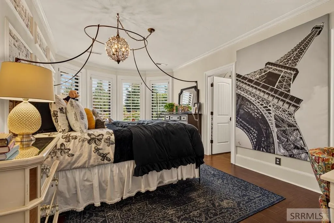
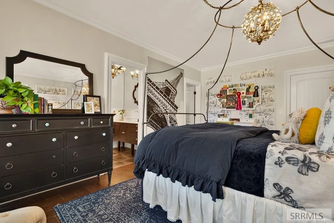
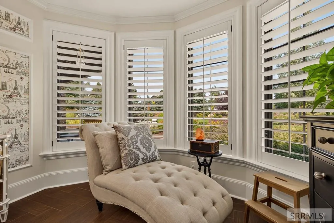
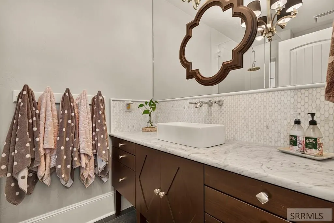
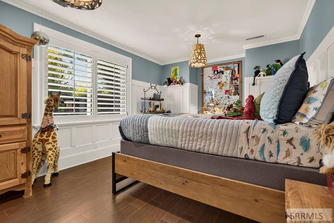
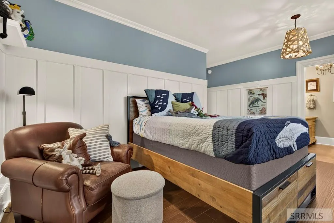
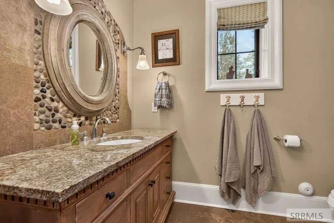
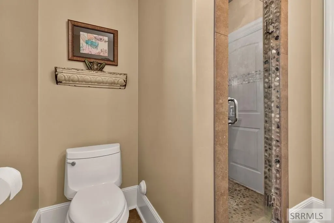
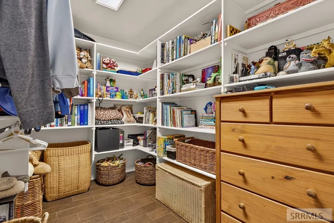
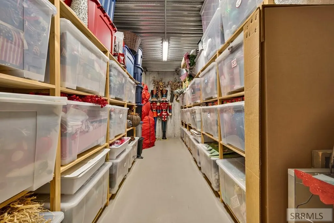
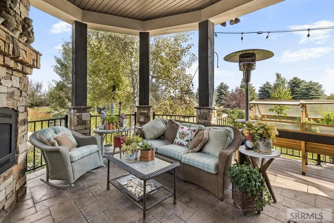
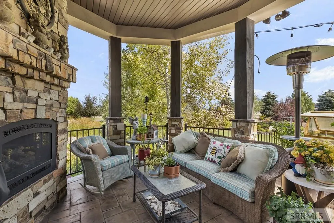
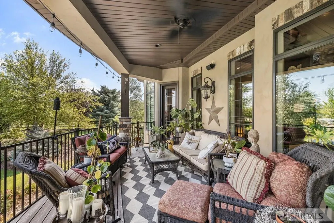
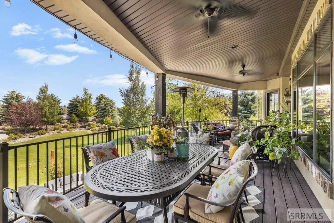
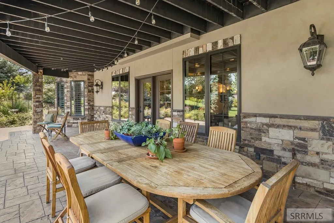
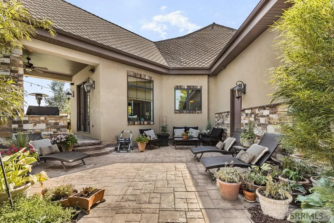
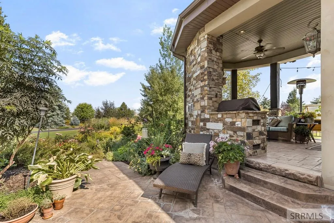
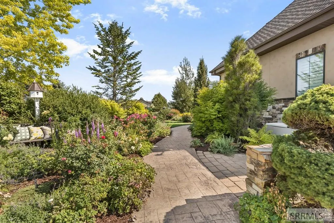
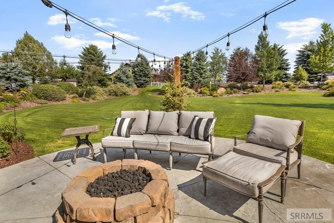
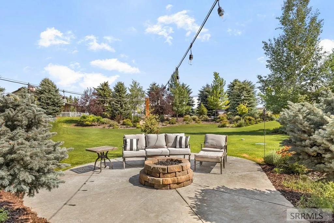
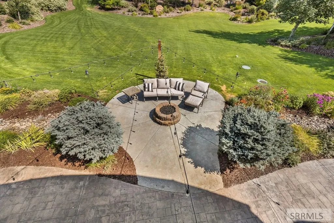
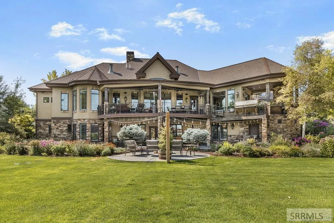
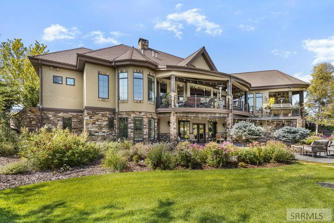
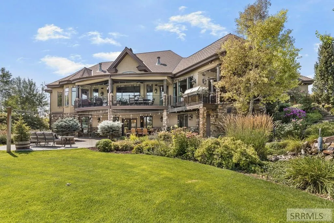
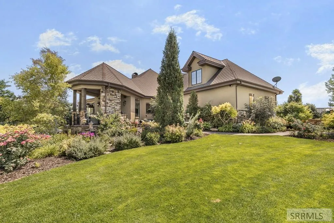
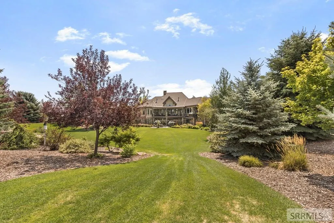
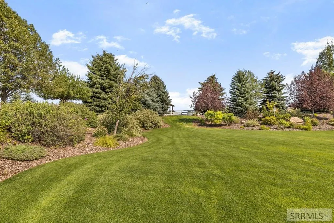
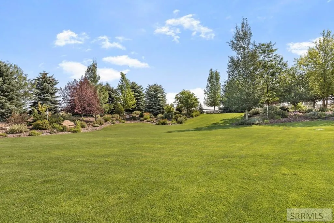
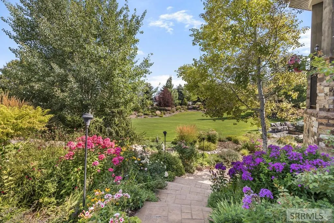
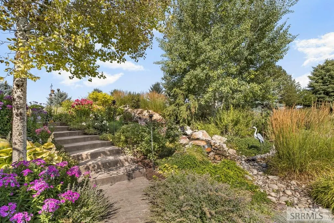
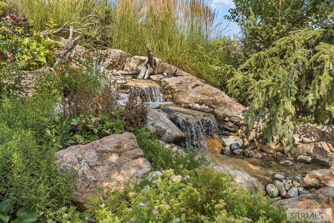
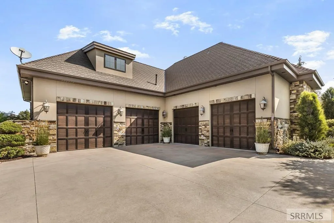
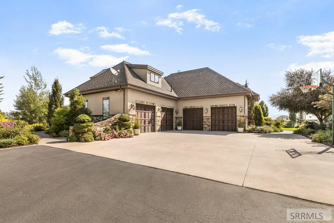
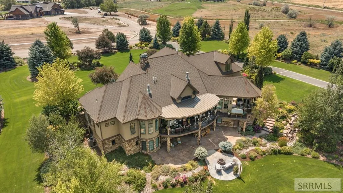
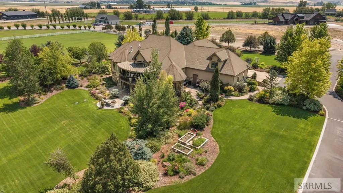
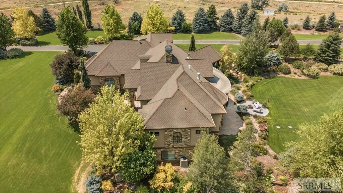
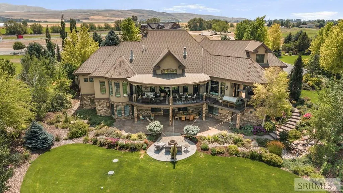
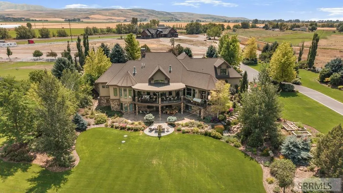
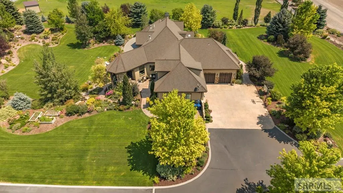
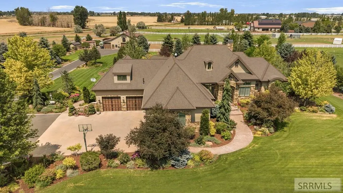
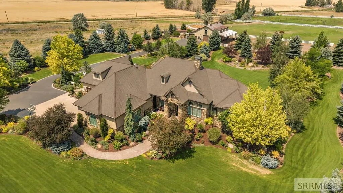
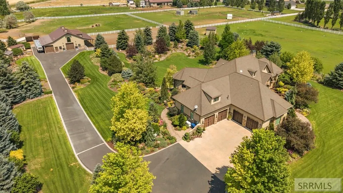
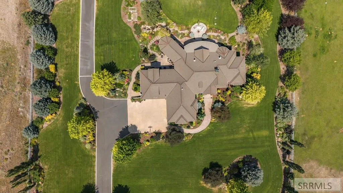
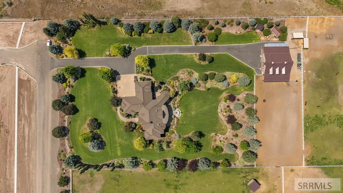
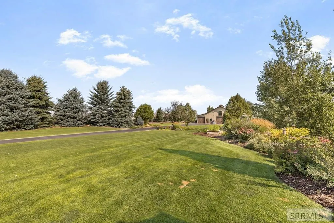
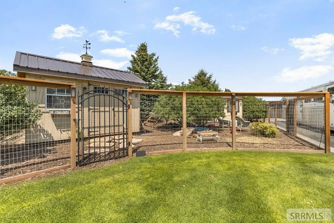
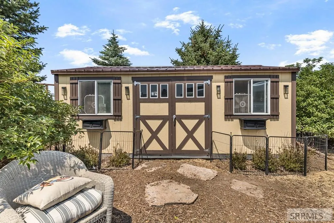
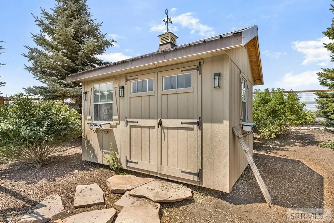
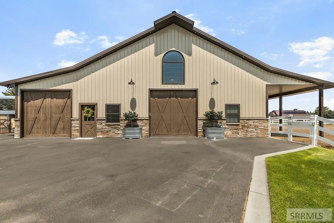
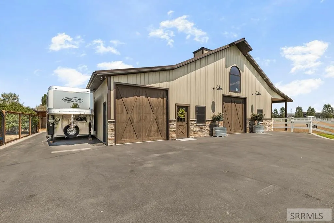
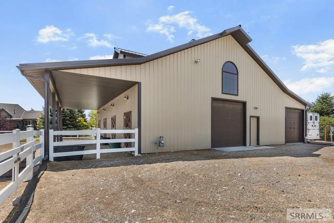
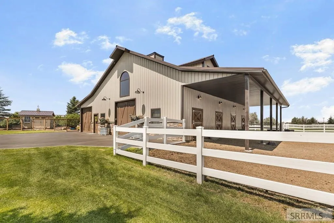
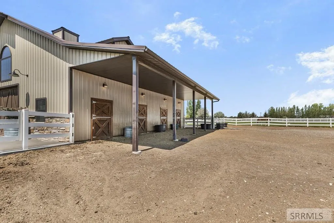
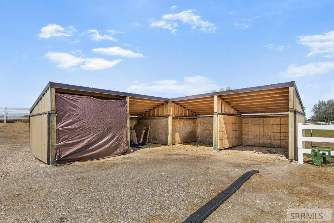
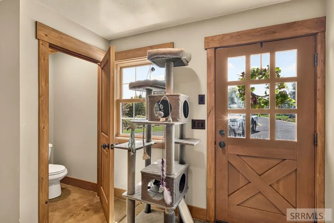
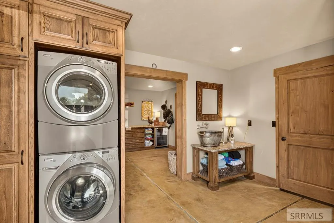
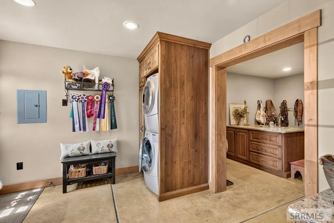
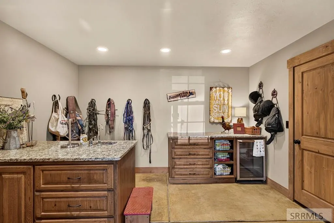
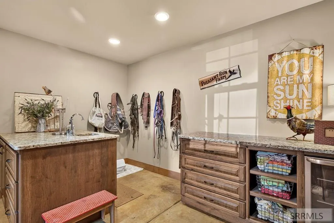
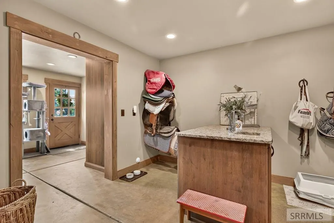
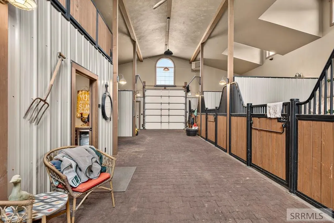
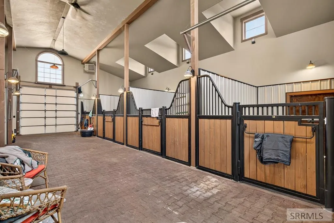
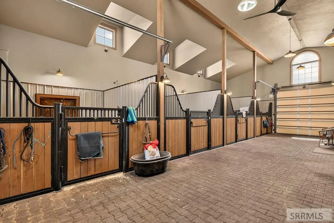
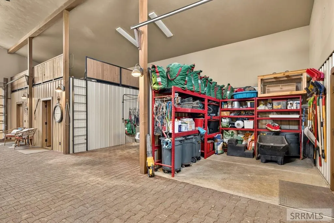
Exquisite luxury home combined with top flight horse facilities boasting heated horse paddocks, pristine pastures and the perfect riding arena!! Tucked away at the end of the road, this remarkable 5 bed, 5.5 bath estate offers unmatched privacy, breathtaking sunsets & a peaceful setting surrounded by manicured grounds. Inside, you'll find exceptional craftsmanship with rich woodwork, custom molding & expansive gathering spaces designed for making lifelong memories. The thoughtful floor plan provides elegant living areas for entertaining as well as comfortable everyday living. Step outside to experience true outdoor living with a stunning deck, multiple fireplaces, a tranquil waterfall, lush, terraced landscaping & abundant birdlife creating your own private retreat. The professionally designed chicken, duck & horse facilities (including a fully built barn with built-out living areas) are attractive, low maintenance & fully functional, making this property ideal for hobby farming or equestrian living. Every detail has been carefully considered to blend luxury, beauty & functionality. Perfect for those seeking refined country living with room to relax, entertain & enjoy the serenity of nature just minutes from Idaho Falls.
| Elementary School | Middle School | High School |
|---|---|---|
| Sunnyside 91EL Elementary School | Taylor View 91JH Middle School | Idaho Falls 91HS High School |
| Price History | |
|---|---|
| 8/4/2026 | Listed $2,499,000 |
General Features
| Sewer | Private Sewer |
|---|---|
| Heating | Natural Gas,Forced Air |
| Cooling | Central Air |
| Roof | Asphalt Shingle |
| Appliances | Plumbed For Water Softener,Dishwasher,Double Oven,Dryer,Disposal,Microwave,Vented Exhaust Fan,Built-In Range,Gas Range,Refrigerator,Electric Water Heater,Water Softener Owned |
| Development Status | Existing |
| HOA Fee | 1444 |
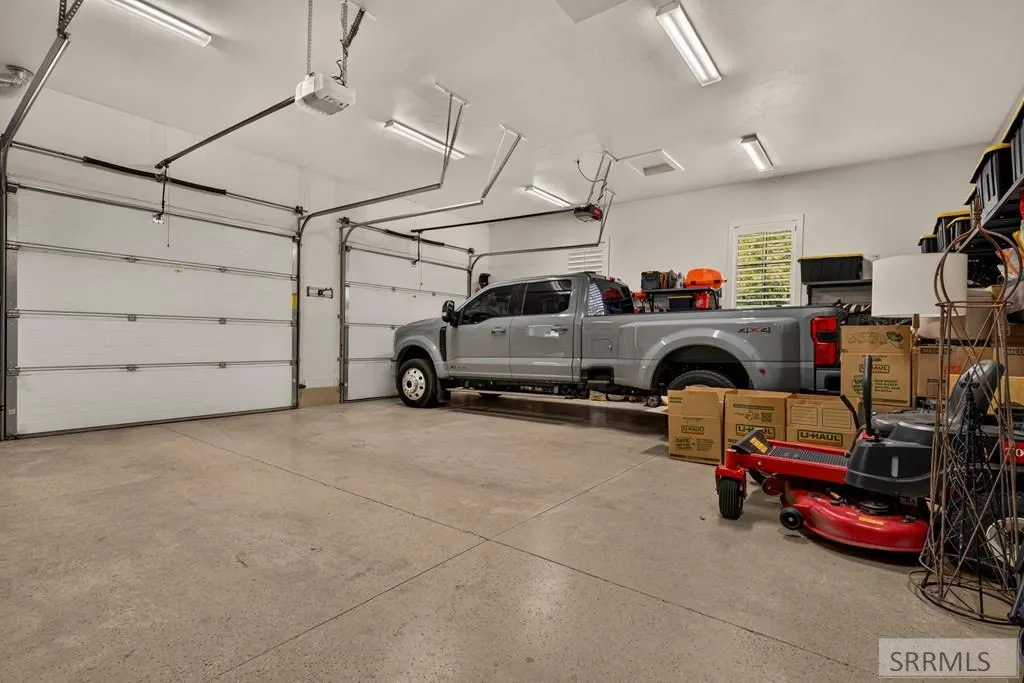
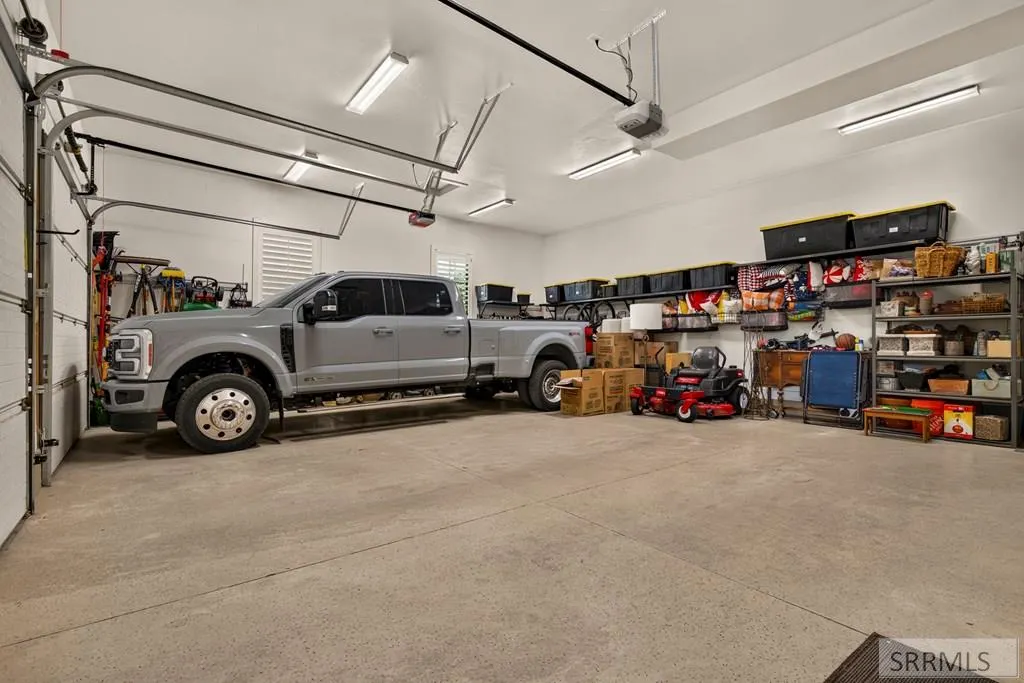
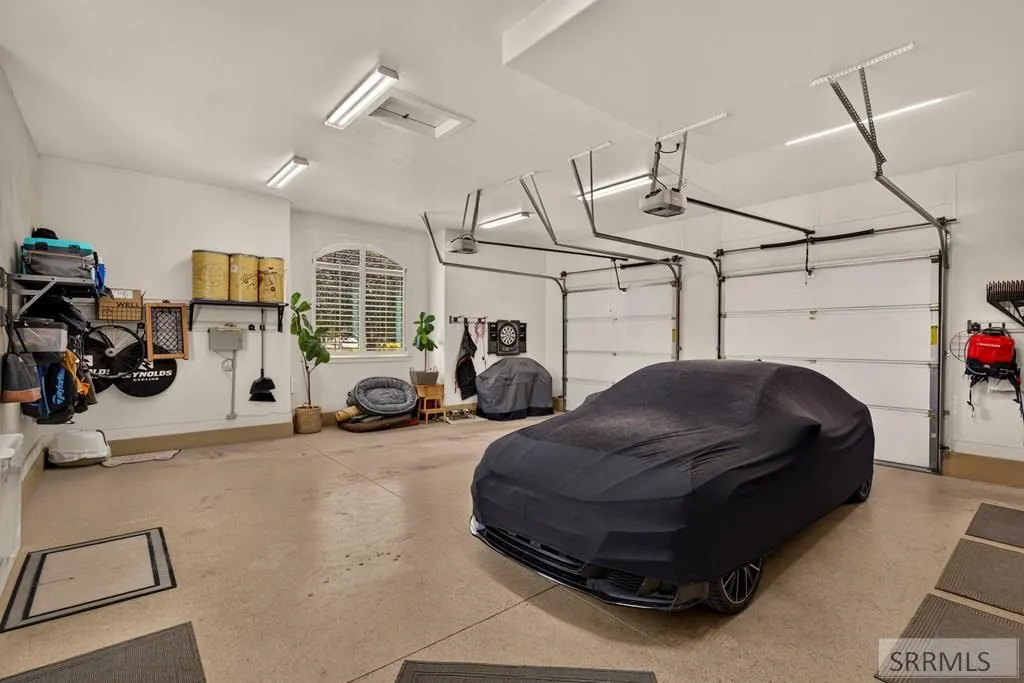
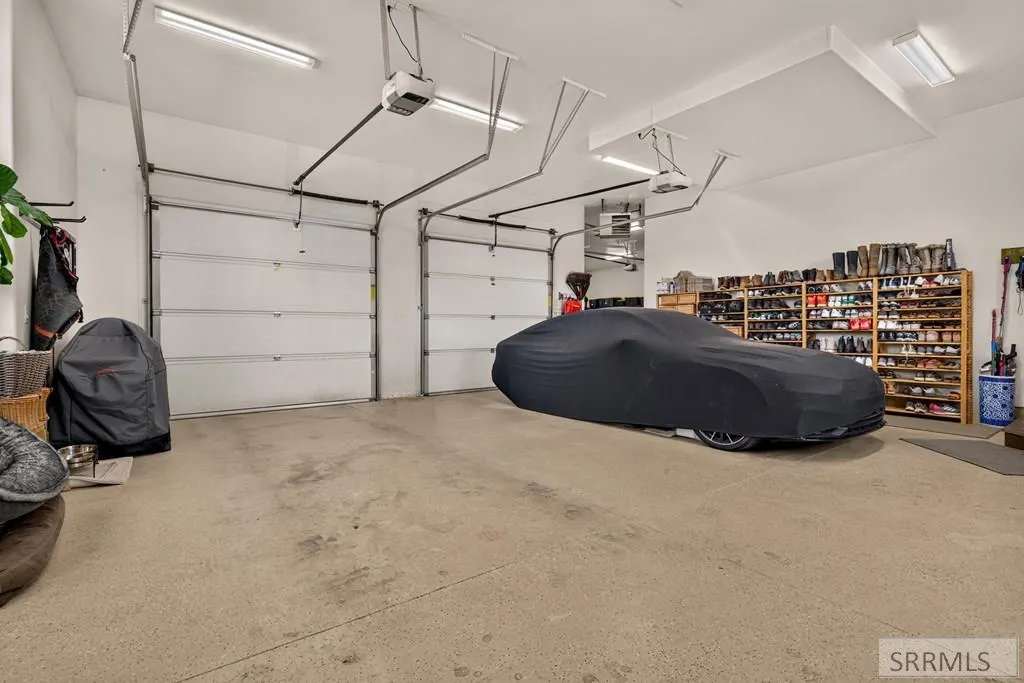
| Garage Spaces | 4 |
| Gas Y/N | Natural Gas |
| Patio/Porch Features | 2,Covered,Deck,Patio |
| Architectural Style | Other |
| Construction Materials | Frame,Stone,Stucco |
| Exclusions | Seller's Personal Property, Fridge In Laundry Room |
| Year Built | 2011 |
| Electric | Rocky Mountain Power,Other |
| View | Mountain(s) |
| Levels | One and One Half |
| Property Subtype | Single Family Residence |
| Tax Year | 2025 |
| Assoc Fee Paid Per | Annually |
| County | Bonneville |
| Property Type | Residential |
| HOA | true |
| Attached Garage | true |
| Subdivision Name | Lazy 8 Estates-Bon |
| Garage Y/N | true |
| Other Structures | Barn(s),Corral/Stable,Outbuilding,Shed(s) |
| Full Baths | 5 |
| Status | Pending |
| Directions | South on S 15th E, Right on E Lazy Ln, South on S Saddle Horn Dr to address |
| High School | Idaho Falls 91HS |
| City | Idaho Falls |
| Zoning Description | Bonneville-A1-Agricultural Zon |
| Lot Size Units | Acres |
| Lot Size Square Feet | 326700 |
| Carport Y/N | false |
| Spa Features | Bath |
| Elementary School | Sunnyside 91EL |
| Tax Annual Amount | 3880 |
| Middle/Junior High School | Taylor View 91JH |
| Building Area Units | Square Feet |
| Living Area Units | Square Feet |
| Standard Status | Pending |
| Lease Amount Frequency | Monthly |
| Legal Description | Lot 26-27, Block 2, Lazy 8 Estates #2 |
Interior Features
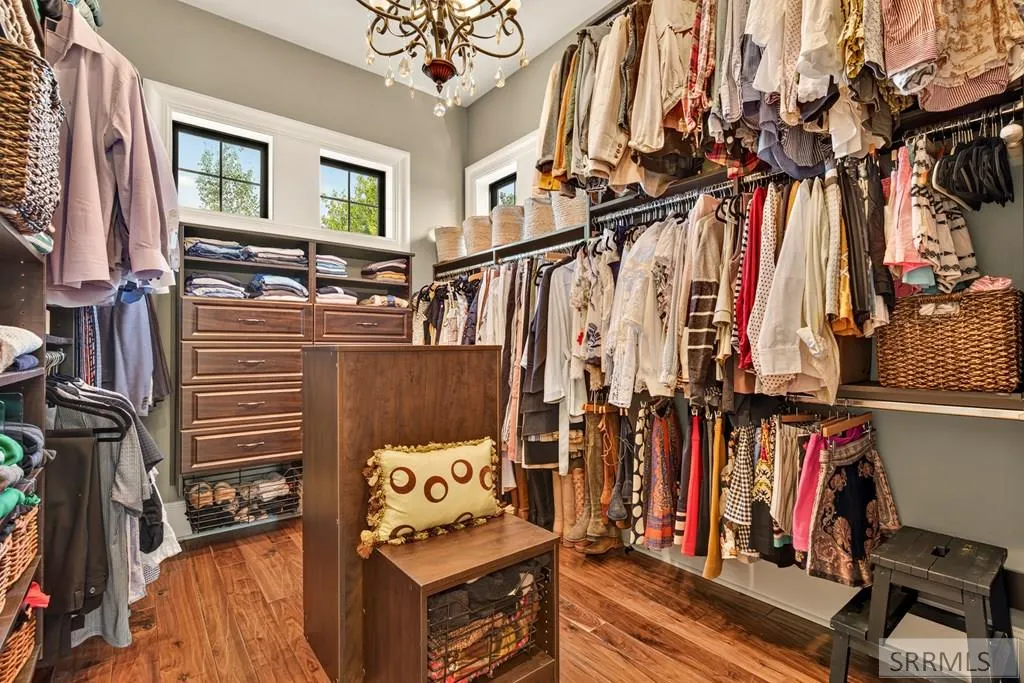
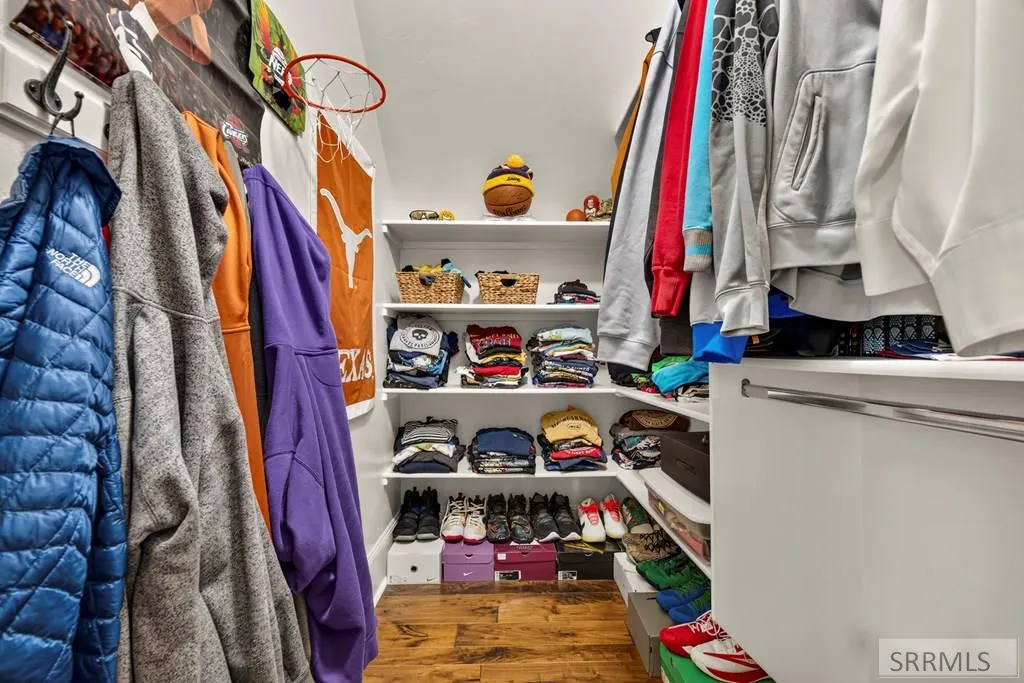
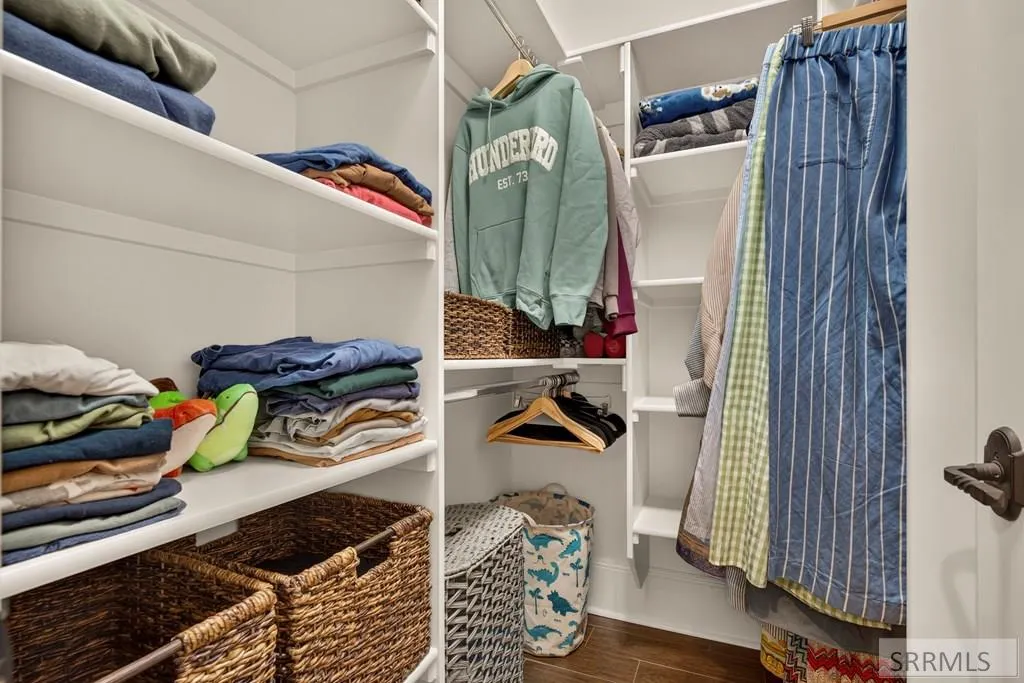
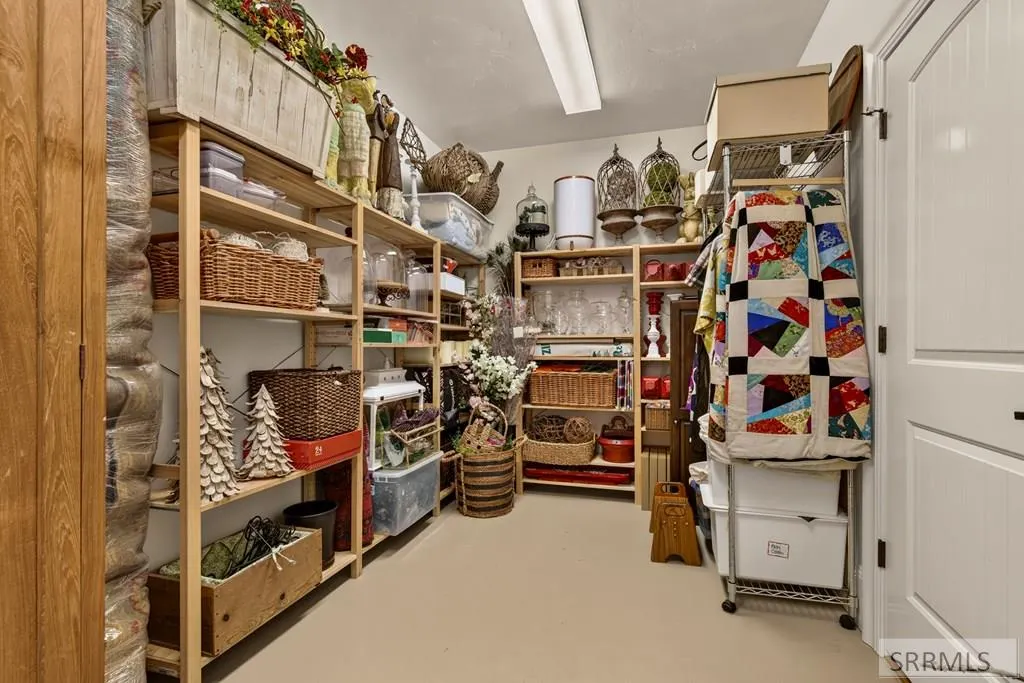
| Interior Amenities | 2nd Kitchen,Formal Dining Room,Main Floor Family Room,Master Downstairs,Master Bath,Mud Room,Pantry,Workshop,Ceiling Fan(s),Garage Door Opener,Plumbed For Central Vac,Vaulted Ceiling(s),Walk-In Closet(s),Wet Bar,Central Vacuum |
|---|---|
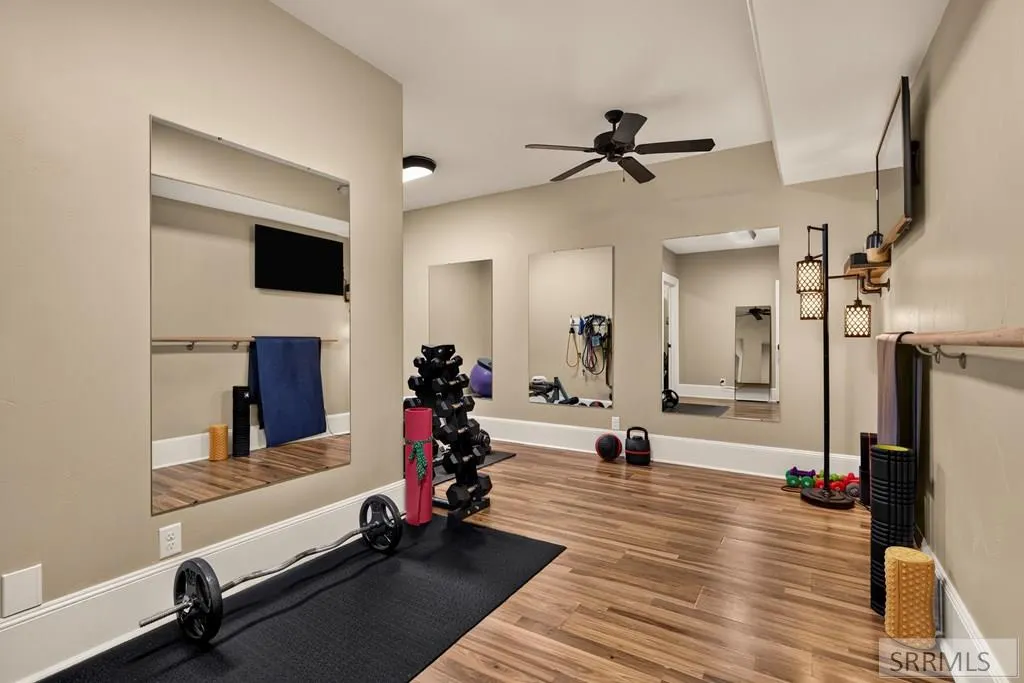
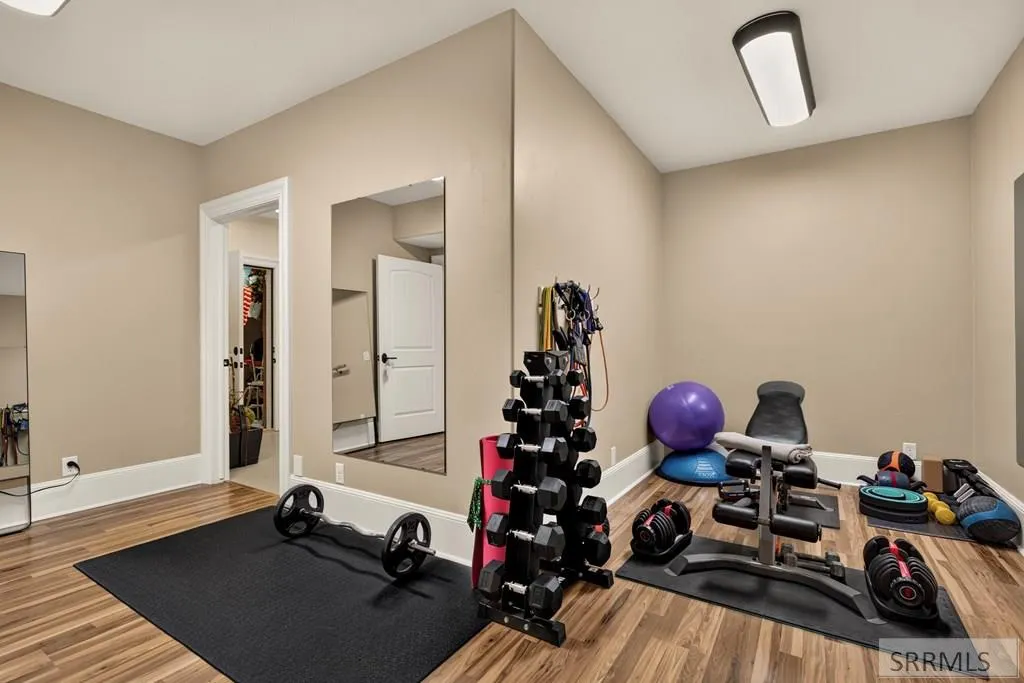
| Basement | Egress Windows,Finished,Full,Walk-Out Access |
| Flooring | Carpet,Hardwood,Tile |
| Fireplace Features | 3+,Gas |
| Air Conditioning Y/N | true |
| Heating Y/N | true |
| Fireplace Y/N | true |
| Above Grade Finished Area | 3855 |
| Half Baths | 1 |
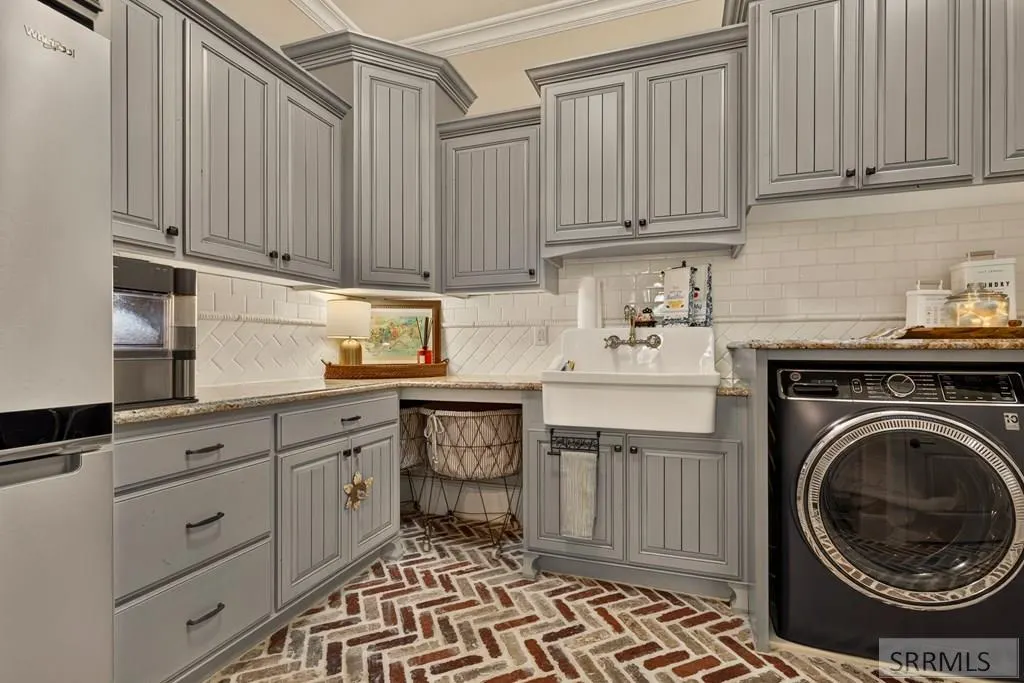
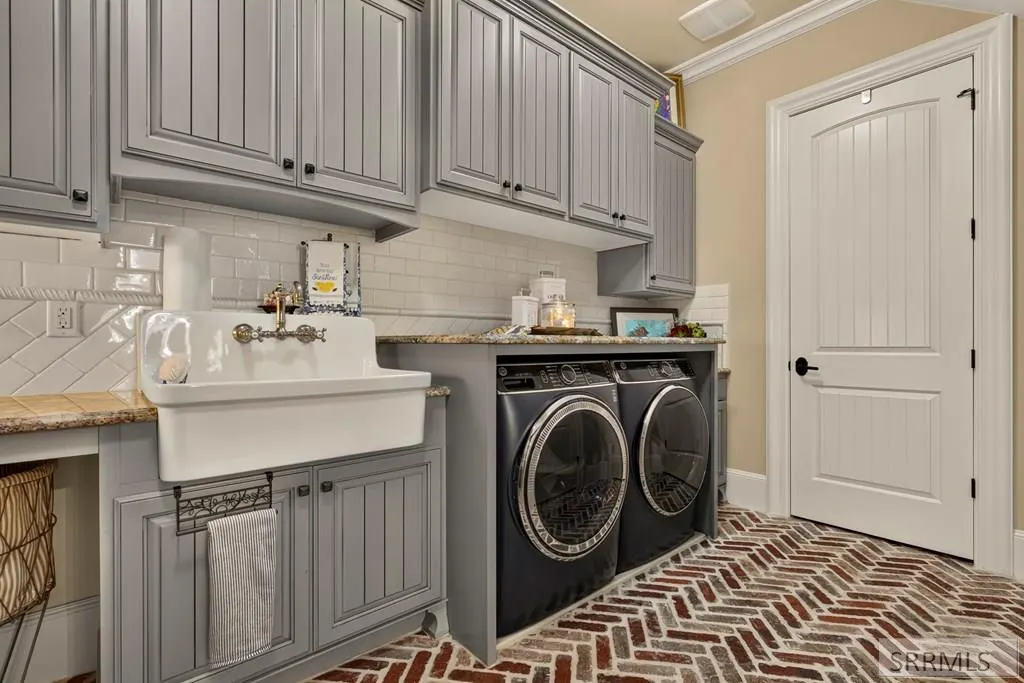
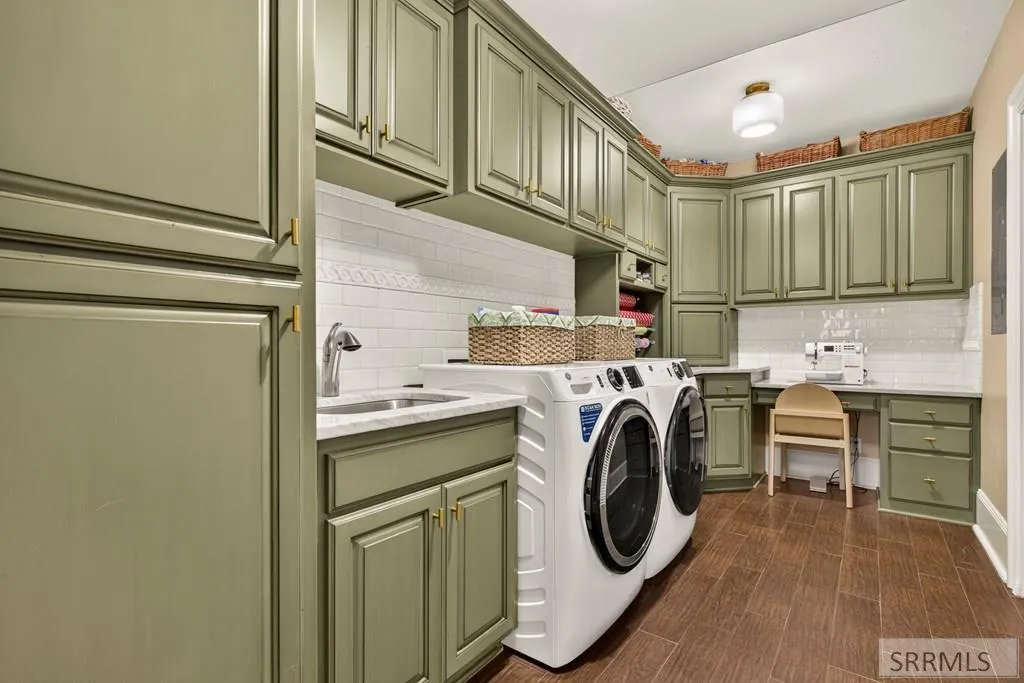
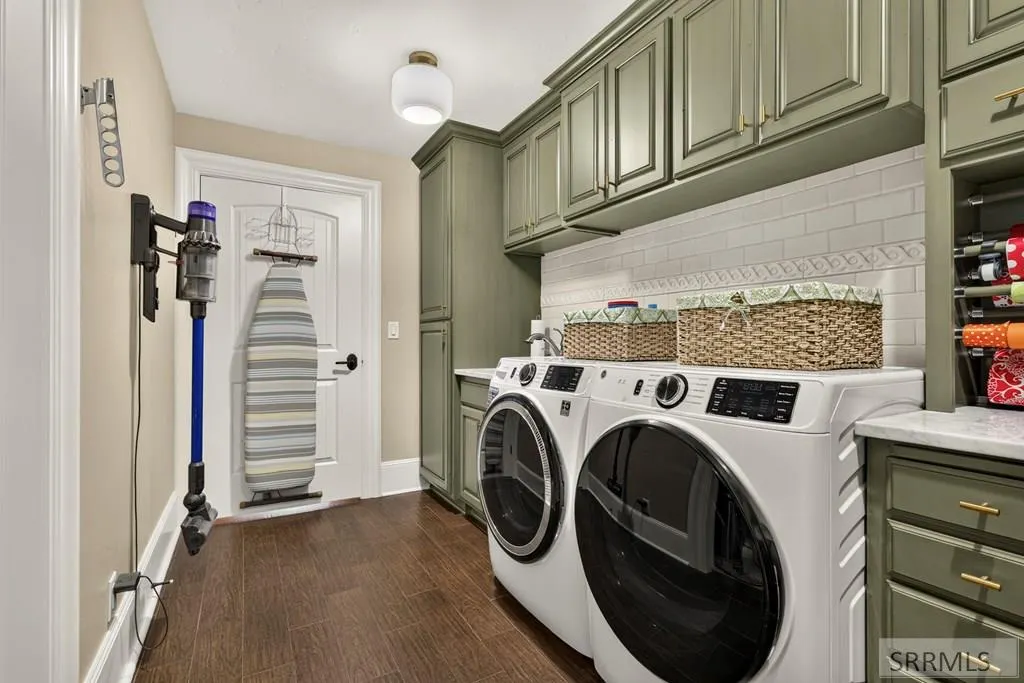
| Laundry Features | In Basement,Main Level |
| Total Bedrooms | 5 |
| Below Grade Finished Area | 2753 |
| Below Grade Finished Area Unit Type | Square Feet |
| Above Grade Finished Area Unit Type | Square Feet |
| Total Baths | 6 |
| RoomBasementArea | 2753 |
Exterior Features
| Exterior Amenities | Lighting |
|---|---|
| Fencing | Split Rail |
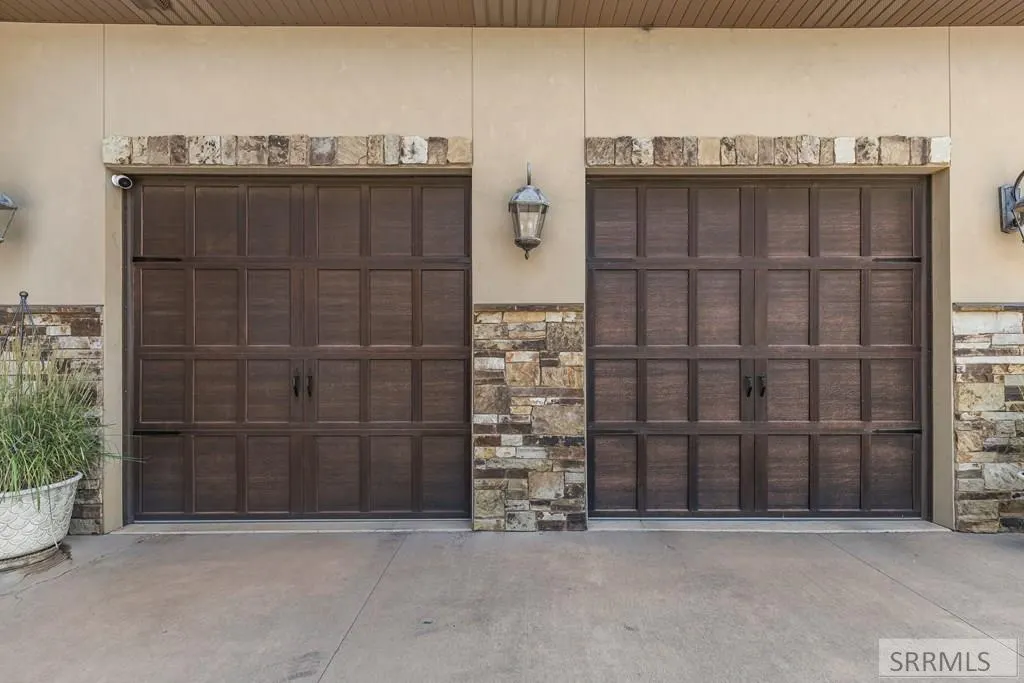
| Parking Features | 4 Stalls,Attached,Garage Door Opener,RV Carport,Asphalt |
| Lot Features | Livestock Permitted,Concrete Curbing,Established Lawn,Many Trees,Flower Beds,Sprinkler-Auto,Sprinkler System Full,Terraced,Level |
| Water Source | Community Well (5+) |
| Total Parking | 4 |
| Inclusions | Built-In Vac System, Washer & Dryer In Barn, Dishwasher, Disposal, Built-In Kitchen Fridge, Microwave, Double Oven, Water Softener, Range/Oven-Gas, 2 Water Heaters-Electric, Fridge In Basement |
| Lot Size Area | 7.5 |
| Foundation Details | Concrete Perimeter |
| Spa | true |
| Building Area Total | 6608 |
| Lot Size Acres | 7.5 |
| Covered Spaces | 4 |
| Horse Y/N | true |
| Horse Amenities | Horse Facilities |
| Irrigation Water Rights Y/N | true |
Amenities
- Foreclosure
- Views
- Short Sale
- New Construction
- Adult 55+
- Lease To Own
- No HOA Fees
- Furnished
- Primary On Main
- Air Conditioning
- Seller Finance
- Green
- Fixer Upper
- Horse
- Golf
- Fireplace
- Deck
- Garage
- Basement
- Pool
Property vs Single Family Average in 83404
Price
Taxes
Year Built
 Information provided by Intermountain MLS (IMLS) is deemed reliable but not guaranteed.
The data relating to real estate for sale on this website comes in part from the Internet Data Exchange program of the Intermountain MLS system. Real estate listings held by brokerage firms other than Homes of Idaho are marked with the IDX icon.
IDX information is provided exclusively for consumer's personal, non-commercial use, that it may not be used for any purpose other than to identify prospective properties
Information provided by Intermountain MLS (IMLS) is deemed reliable but not guaranteed.
The data relating to real estate for sale on this website comes in part from the Internet Data Exchange program of the Intermountain MLS system. Real estate listings held by brokerage firms other than Homes of Idaho are marked with the IDX icon.
IDX information is provided exclusively for consumer's personal, non-commercial use, that it may not be used for any purpose other than to identify prospective properties
 The data relating to real estate for sale on this web site comes in part from the IDX Program of the Snake River Regional Multiple Listing Service © 2026.
Information provided is deemed reliable but not guaranteed. All properties are subject to prior sale, change or withdrawal. The information being provided is for consumers personal, non-commercial use and may not be used for any purpose other than to identify prospective properties consumers may be interested in purchasing.
This content
The data relating to real estate for sale on this web site comes in part from the IDX Program of the Snake River Regional Multiple Listing Service © 2026.
Information provided is deemed reliable but not guaranteed. All properties are subject to prior sale, change or withdrawal. The information being provided is for consumers personal, non-commercial use and may not be used for any purpose other than to identify prospective properties consumers may be interested in purchasing.
This content
